Mt Eden Garden House

The strategy was simple—try different things in different rooms.

The strategy was simple—try different things in different rooms.

The potential was clear: a beautiful home, subtly extended, revitalised with colour to highlight period features and an equally colourful garden.


Villas tend to be close to the ground, easy to get in and out, with wider hallways and doorways that suit easy turning.




Awards
Dulux Colour Awards - Finalist - Residential Exterior Category
Dulux Colour Awards - Finalist - Residential Interior Category
Our studio loves heritage renovation projects. This project even more special in that it was for one of our own team.
When they were searching for anew family home, Pac Studio director Aaron and wife Kate were looking for a housing type rather than a suburb. A villa built close to the ground, with wide hallways and generous doorways would provide Kate, a wheelchair user, with better flow and manoeuvrability. The search led them to Maungawhau Mount Eden, a 1910 transitional villa on a flat site, with a large verandah and elegant proportions. The downsides, while few, included a small kitchen in the middle of the house and a complicated arrangement of doors, the result of the house being split into flats at some stage in its past.
The first piece of architectural thinking was about flow. While some villa renovations bring a view of the rear garden to those at the front door, this home’s journey would be broken down into a sequence of experiences, defined by doors, windows, furniture, details and colour, as you journey throughout. The front of the house would accommodate four bedrooms, each defined by a playful colour, the kitchen and living spaces would migrate to the back. Peaceful greens, lively spearmint, pink, various blues, hues of yellow and brown are just some of the 17 colours laid down; each has a dusty grey undertone to ensure it plays well with the others, despite the far-flung corners of the colour wheel.
Inspired by Le Corbusier’s polychromy concept, we also used colour to add volume to space. Two light wells were cut into the ceiling grid of the living and dining area. With surrounds painted yellow, they amplify the effect of morning and afternoon sun, changing the ambient tone of the room, making you feel as if you’re always outside. Another bright spot in this space are two chimney-replacing steel columns, painted burnt orange, a small celebration of structural support.
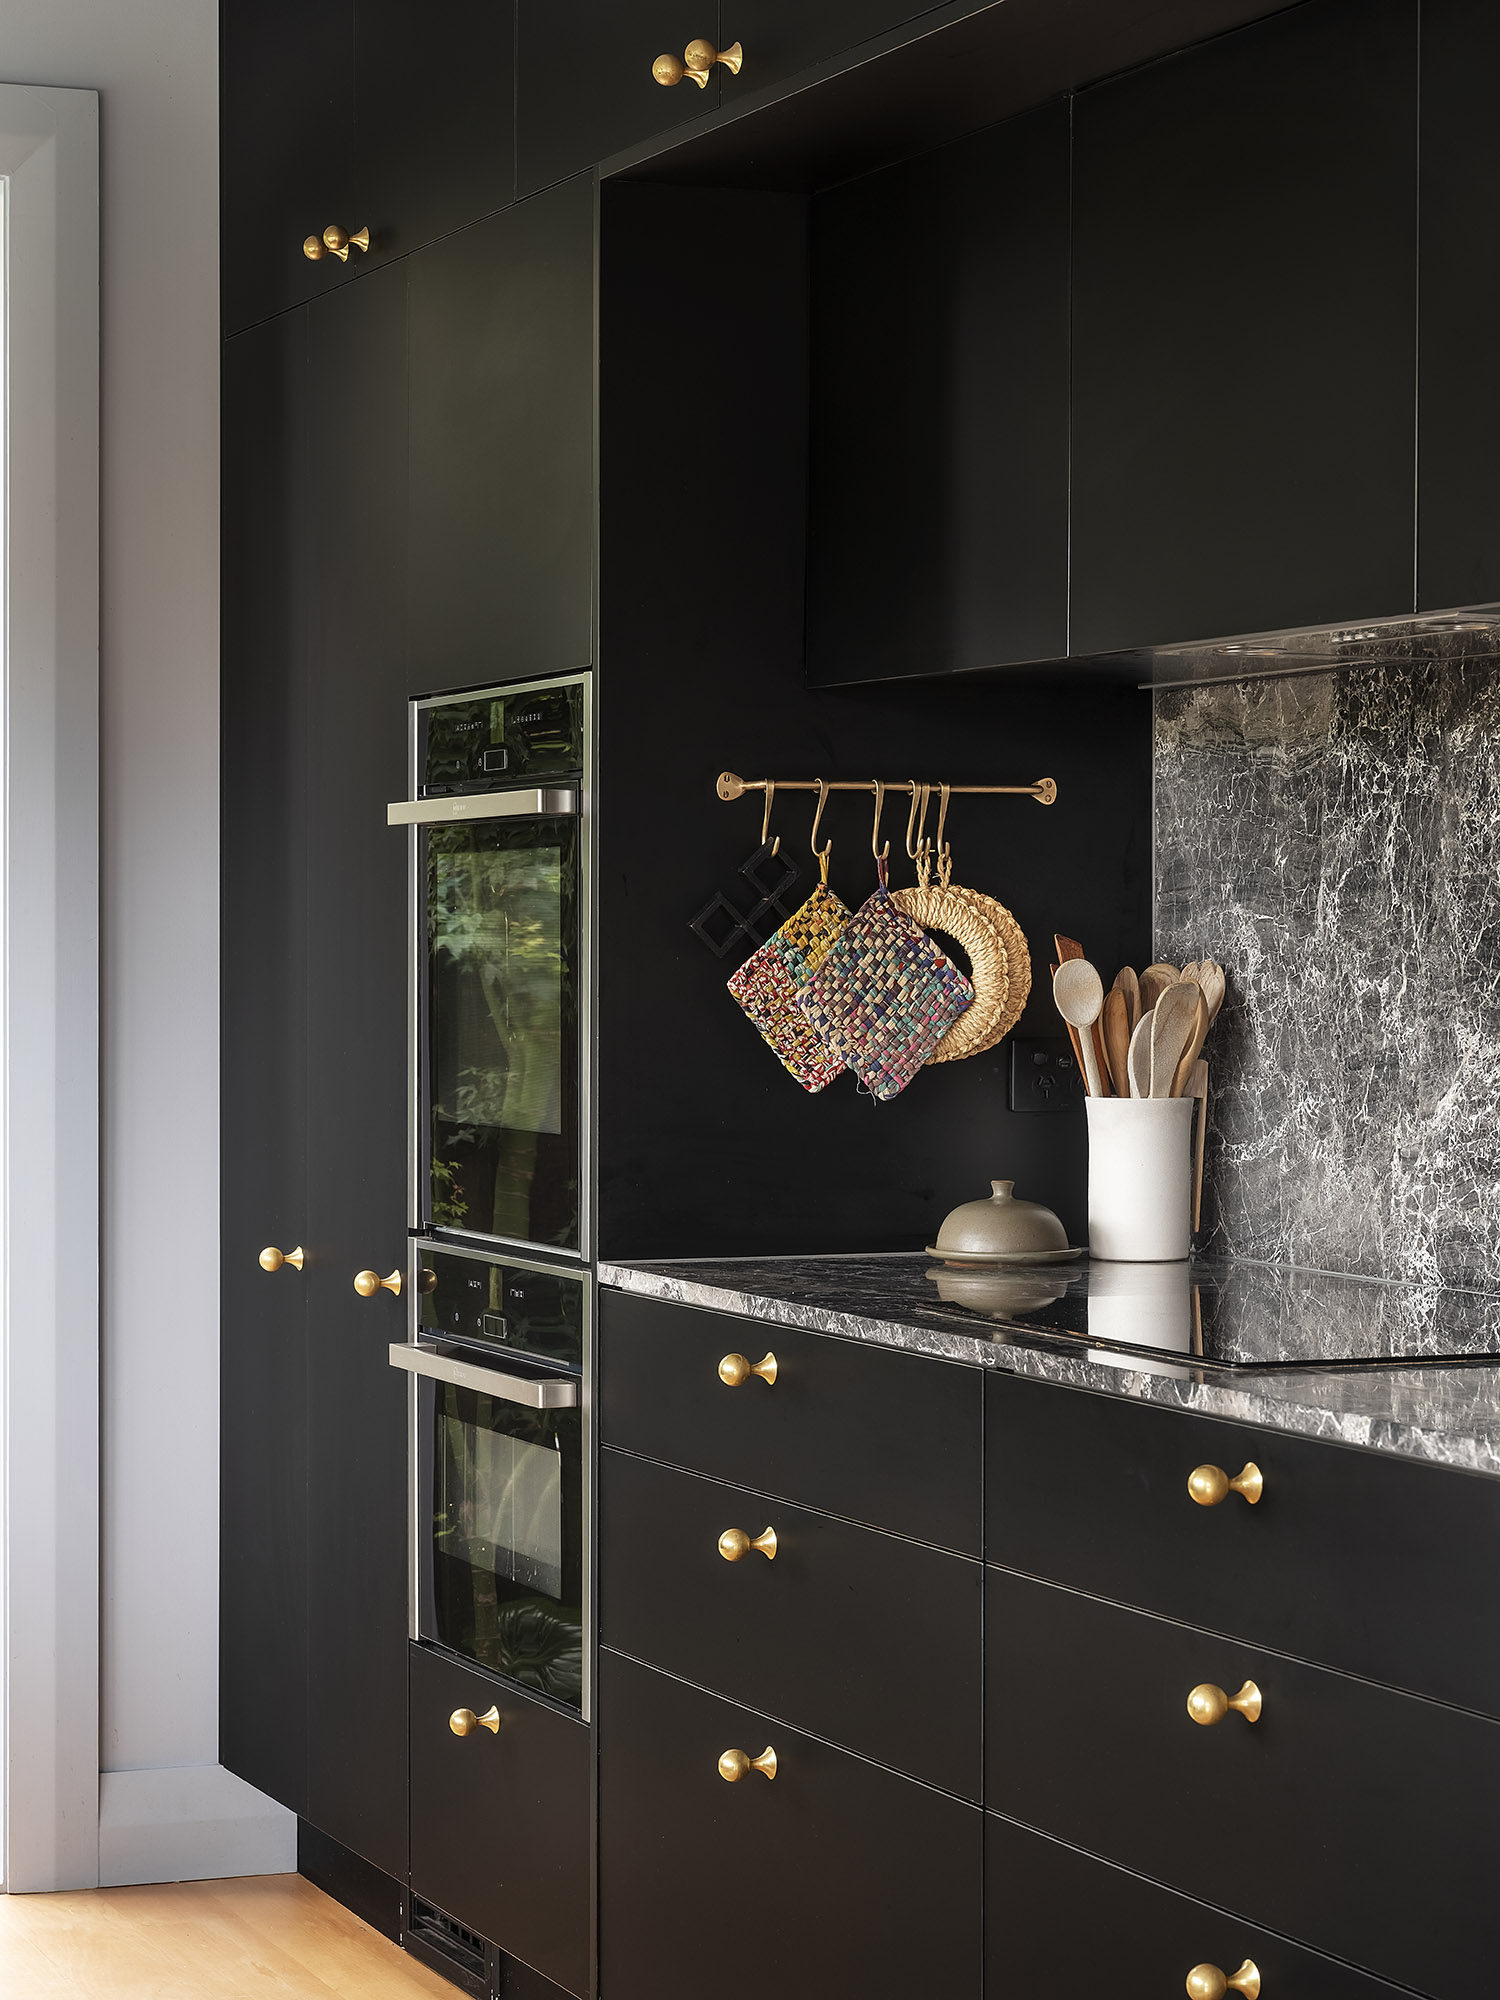
For the home’s small extension, the original kauri flooring of the existing space transitions into reworked weatherboards from the side of the house. A redesigned ‘lean-to’, clad with tongue-and-groove panelling, ties neatly into the home’s heritage features. From the living area’s wide—but not too wide—sliding door, you journey seamlessly across the flush deck and down new ramps that connect home to garden, a sweeping path, with waist-height planters, and eye-catching perennials that do their own colourful thing from season to season.
